Before your QBH home can be built, there are a few council and site requirements that need to be taken care of.
The consent process can seem complicated, but you don't have to figure it all out on your own. QBH is here to help you understand what is required and provide the information you need for your house.
Requirements can vary depending on your section, your local council and the specific conditions of your site, so we recommend checking with your council early in the process.
Building consent forms can contain a lot of unfamiliar terminology. Here's a quick guide to some of the common sections. Always check the current form and requirements with your local council, as these can change.
You may need to provide information about your section as part of the Building Consent application.
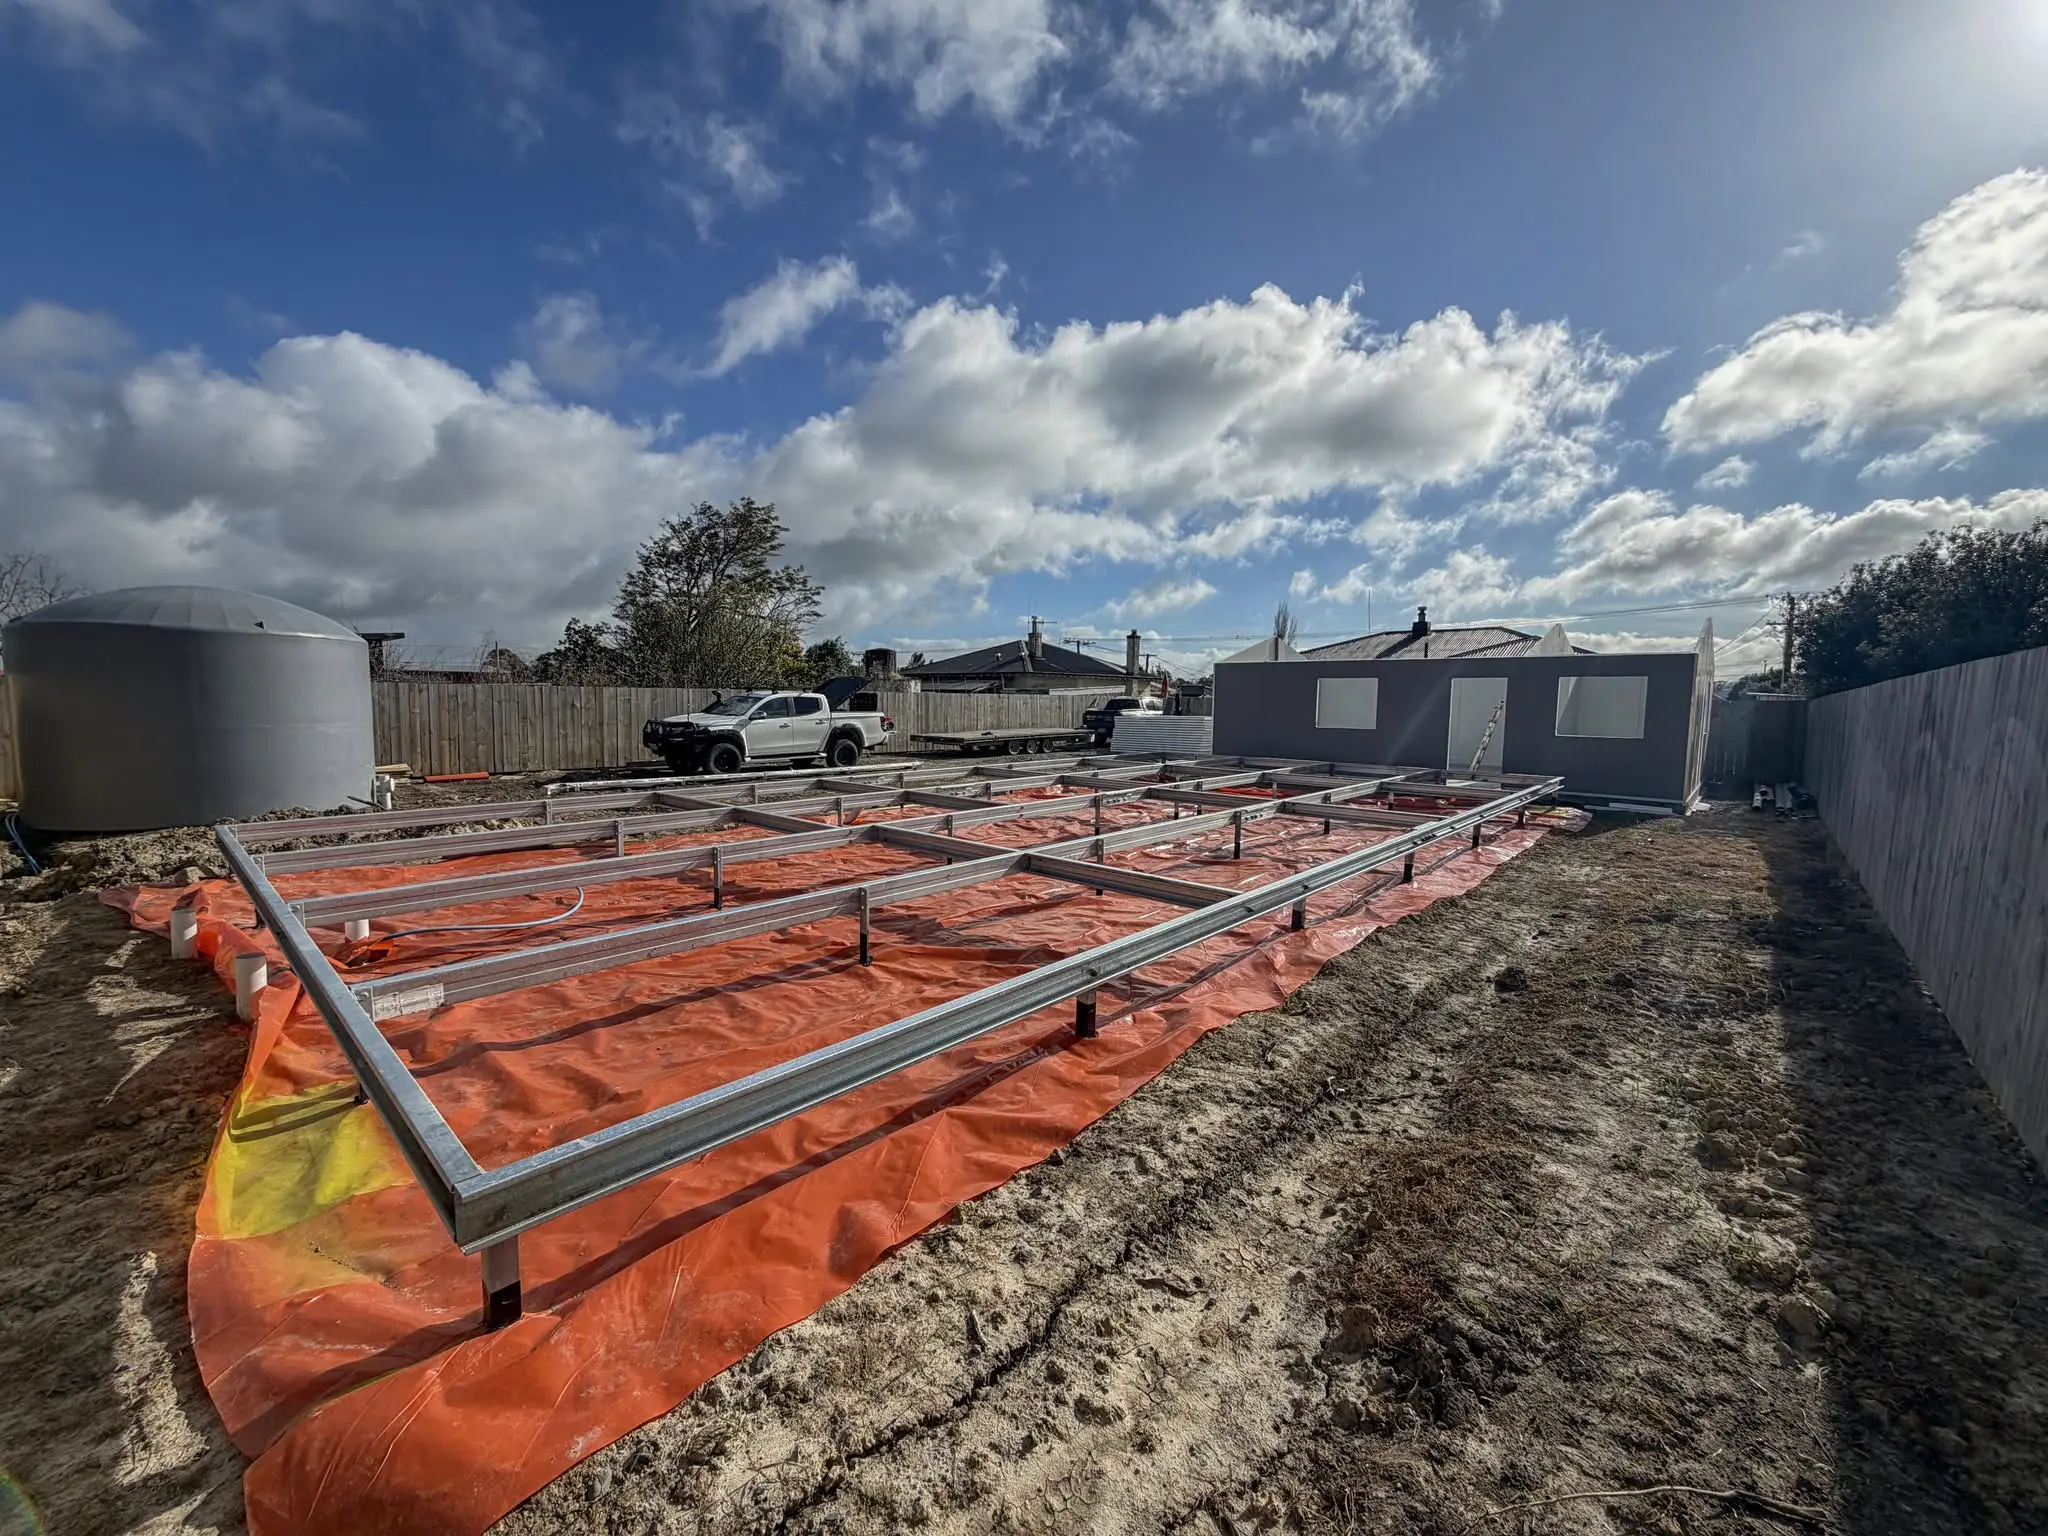
The finished floor level will depend on your site and the QBH plans. As a general guide, QBH homes are typically around 600mm above ground level.
If your site is in a flood-prone area, higher piles and additional engineering may be required. Additional costs may apply.
Your council may require a datum point or reference level for the site. Your local council maps or council staff can usually help identify the required information.
Your proposed house position needs to comply with your local District Plan. If the house is closer to a boundary than the permitted rules allow, Resource Consent may be required.
Your site's wind, earthquake and climate zones can affect the design and construction requirements. These can be checked using the BRANZ Maps service.
Check with your local council for any known natural hazards affecting your property, such as:
Additional engineering or reports may be required.
Your consent application may ask questions about the proposed development. Common examples include:
Water can be connected from the council network, commonly using a 20mm MDPE blue pipe. A council connection fee may apply.
Depending on your location and council requirements, water may instead be supplied from a water tank. If you use a tank, you will also need to consider how overflow will be managed, such as through:
Check with your local council for the requirements that apply to your property.
Roof and site stormwater needs to be safely managed. Depending on your property and council requirements, stormwater may discharge to:
Your council or drainlayer can advise which option is suitable for your site.
Wastewater from toilets, showers, baths, sinks and other fixtures will generally need to connect to an approved wastewater system.
If council wastewater services are available, your home may connect to the council network. Contact your council to confirm:
If council drainage isn't available, a septic system may be required. You will need to engage an appropriate septic system designer and supplier to determine the right system for your property.
You will generally need two site plans as part of your consent application.
This should show the current site, including:
This should show what the site will look like once the new house is built, including:
Depending on your site, you may also need to show recession planes / daylighting requirements. These rules are designed to control how buildings sit in relation to boundaries. If your house does not comply, Resource Consent may be required.
Hand-drawn site plans may be acceptable in some circumstances, provided they are clear and meet council requirements. Check with your local council before preparing your plans.
There is a fair amount of information required for a Building Consent, but you don't have to work through it alone.
QBH can help you understand the information required for your QBH home and provide the plans and documentation relating to the house.
Some items, such as site-specific engineering, geotechnical reports, service connections and other property-related requirements, are the responsibility of the owner unless otherwise agreed with QBH.
If you're unsure about something on your consent application, talk to us before submitting it. We're happy to help point you in the right direction.