

SIZE:
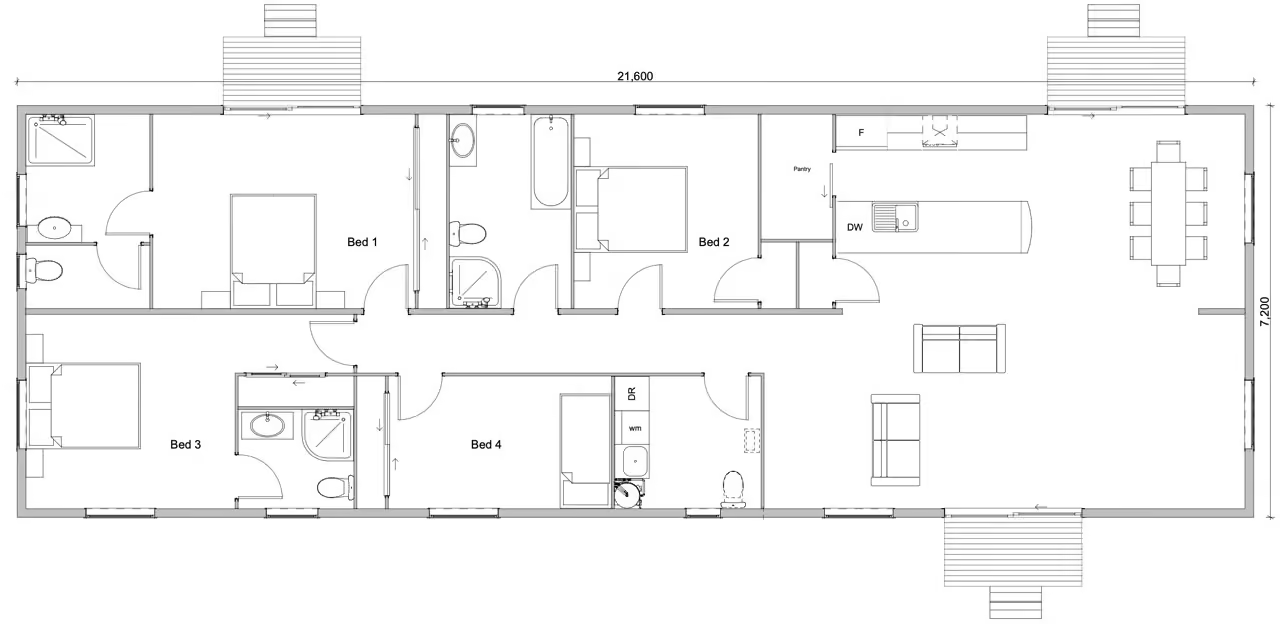
21.8m x 7.2m
/
156
m2

BEDROOMS:
4

KIT SET PRICE (from):
$300,000 inc GST

SHELL BUILD PRICE (from):
$335,000 inc GST

FULL BUILD PRICE (from):
$410,000inc GST
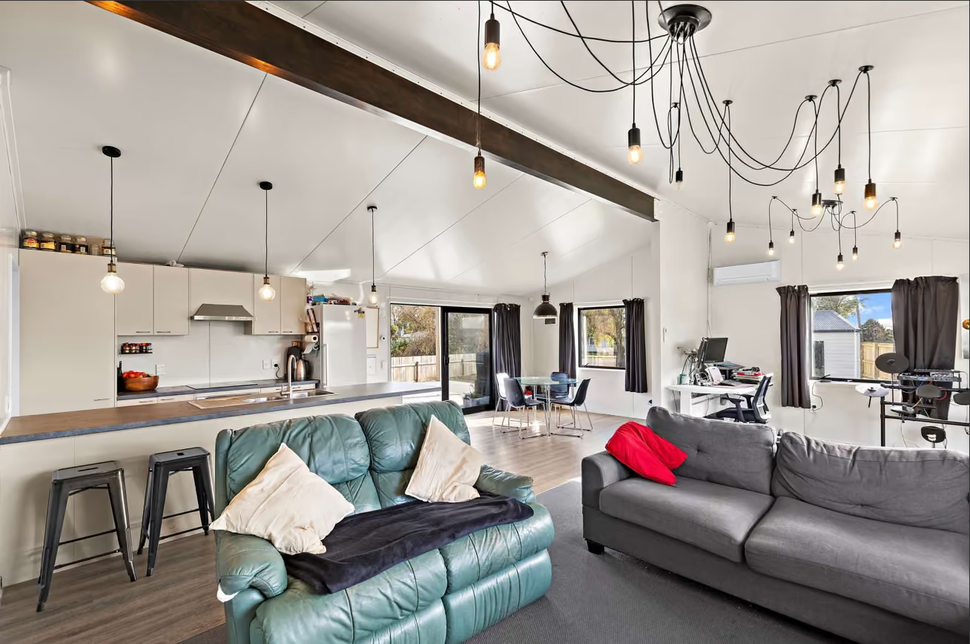
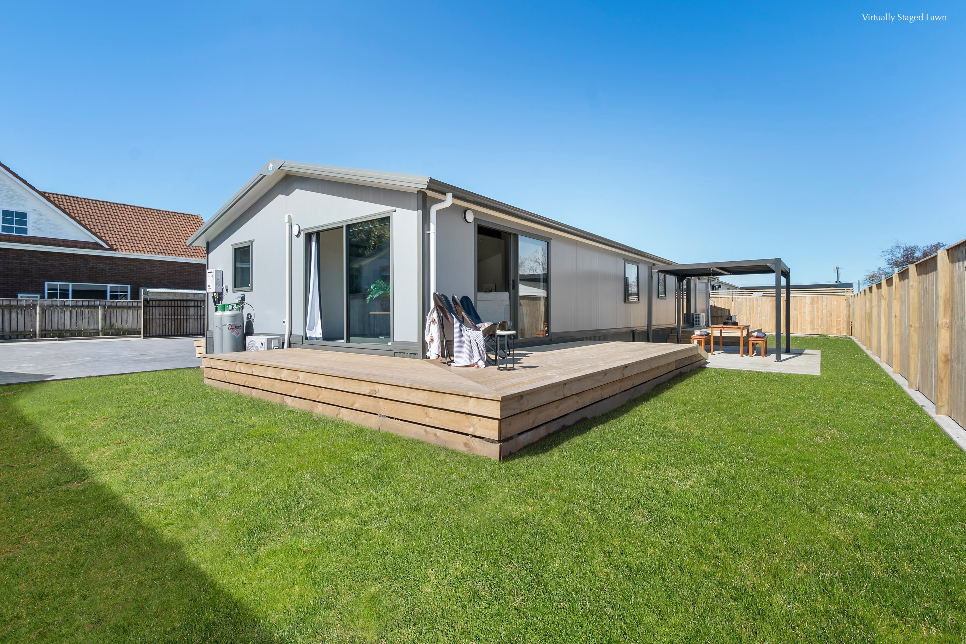
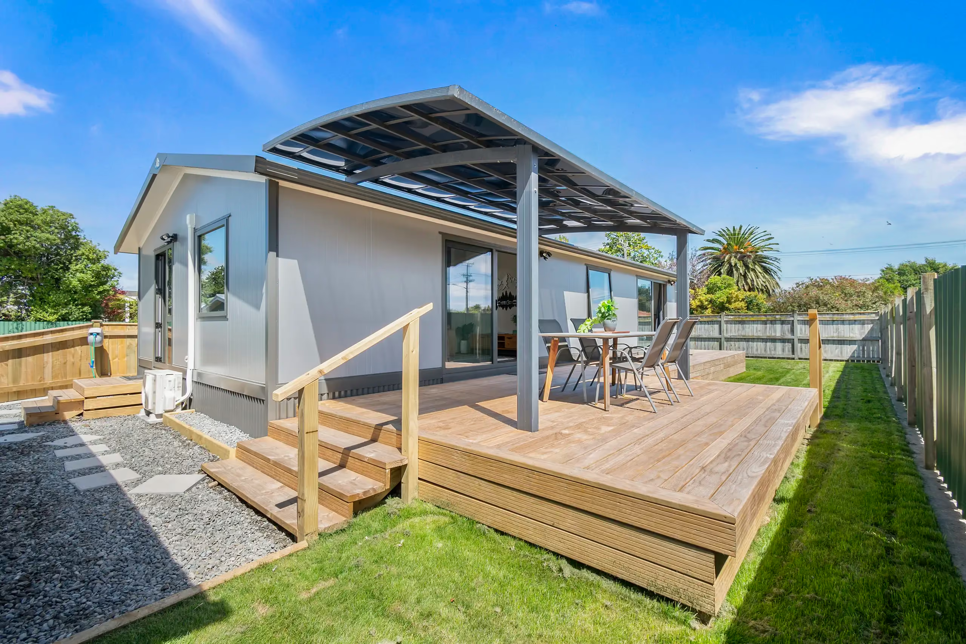
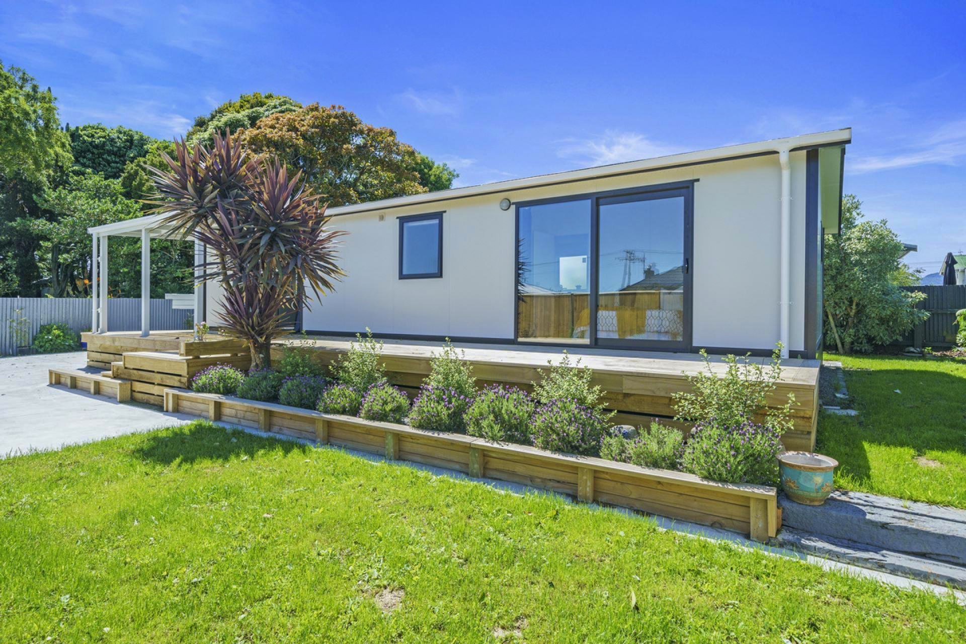
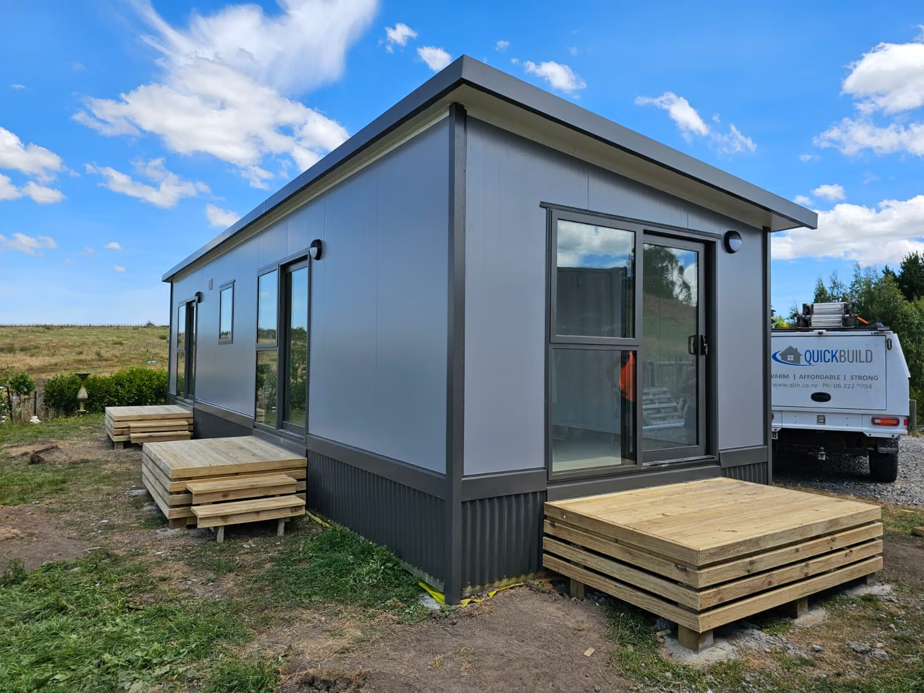
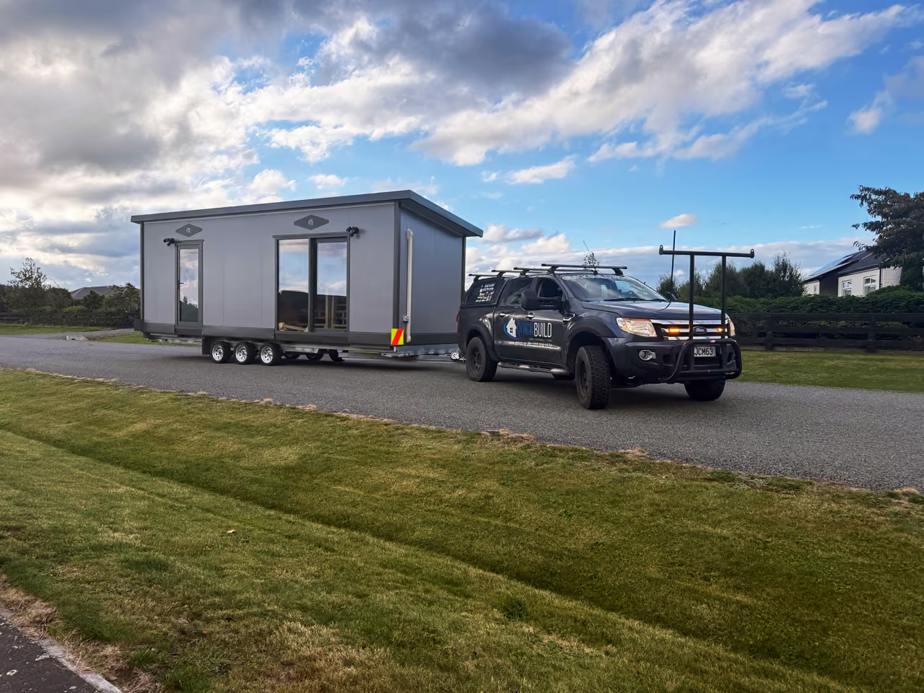
Some homes are just a stepping stone. The Forever Home is designed to be the one you stay in. At 156m², there’s a room for the whole family, a room for changing needs and a room for whatever life brings next. Whether it's raising a family, welcoming grandchildren, having friends stay or simply enjoying a little extra space, this home is designed to grow with you.
Available in 4 or 5-bedroom layouts, with 2 or 3 bathrooms, The Forever Home combines generous living spaces with the flexibility and practicality to make it your home for years to come.
Room for every chapter of life.

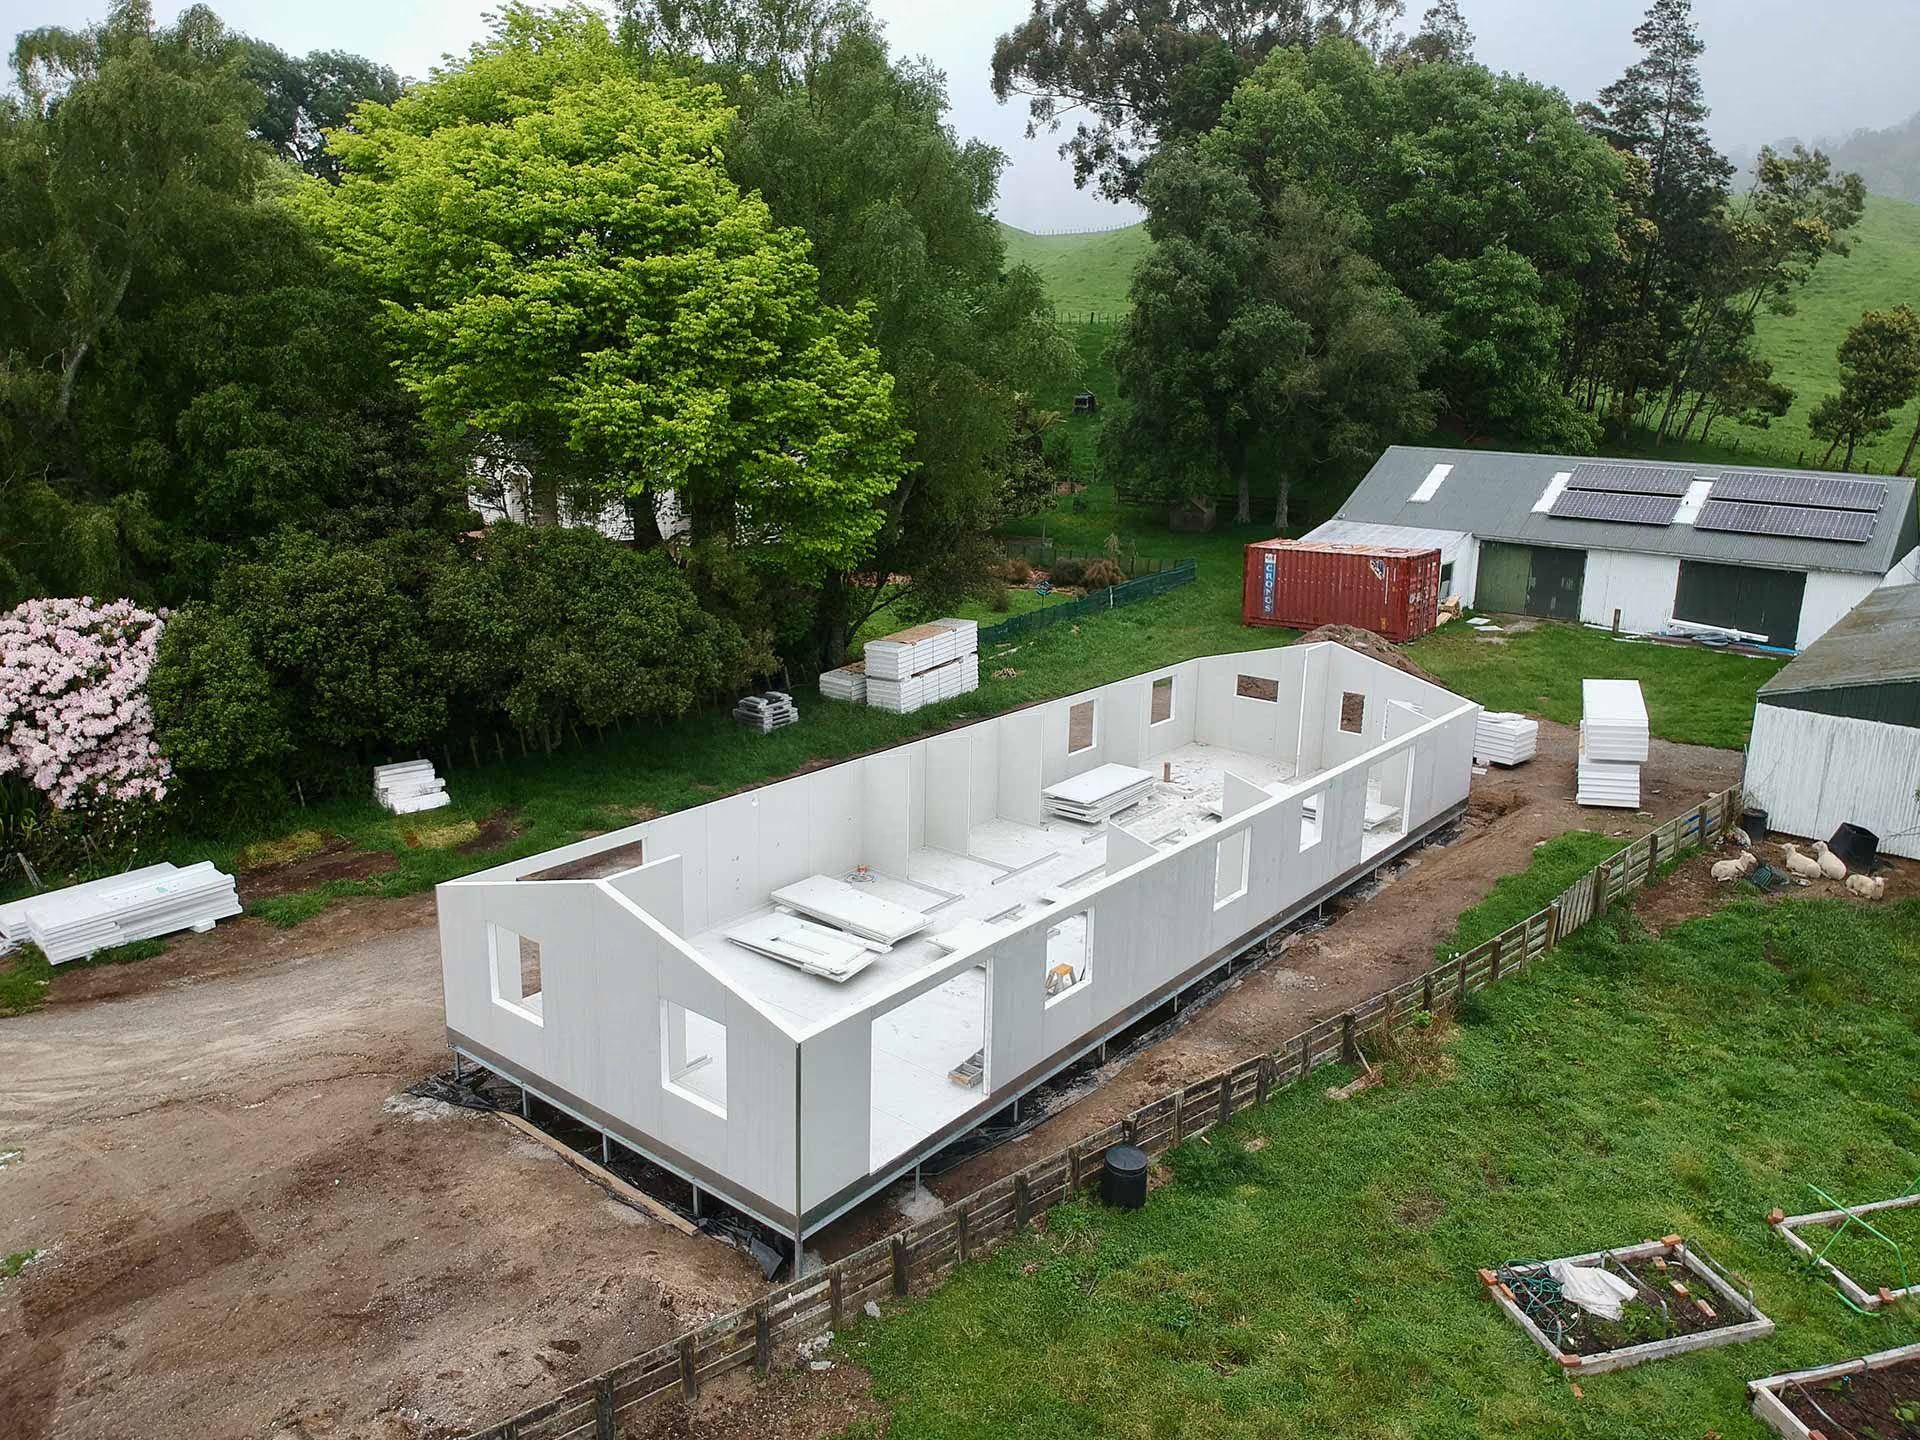

All easyfit components Pre-cut. Powder-coated aluminium. Integrated architraves. Doorstops.
Premium Rubber Seal.

Each is numbered so you know exactly where to put it.
Floor, Walls & Roof with a minimum R3.9 insulation. Pre-cut to shape.
Pre-drilled for services.
Fully pre-painted.
0.6mm NZ Steel & ColorMaxx option for high corrosion areas.
High-quality, powder-coated aluminium. Pre-cut to length for speed and simplicity.
Powder-coated aluminium. Pre-cut to length.

Quick and Easy-to-fit Aluminium double glazed windows with Low E and Argon with thermal break rated to R-0.50
Powder-coated.
Thermal break to pre-cut aluminium reveals. Curtains & rails to sliding doors, and to most windows.
Blinds to kitchen and bathrooms.

Ceramic Toilet & Cistern.
Acrylic Showers & Liners.
Bath (where applicable).
Ceramic Topped Vanities.
Towel Rail &Mirror.
Extract fans. Shower dome.
Toilet Roll Holder.

2 Double power points.
Built-in wardrobe with shelves & hanging rail.

Gloss white cupboard finishes with 192mm black handles.
Over fridge cupboard.
Centoni 12mm designer Bench-tops.
Black granite composite sink. Black mixer tap. Gloss Black Splashback.
Electric Oven, Induction Hob, rangehood. Base and Wall Units.
Doors, Handles & Toe Kicks.
Drawers & Pantry.

Super Tub.

At least 2 Socket Outlets per Bedroom. Heat-pump.
Extract fans to all bathrooms.
Rangehood extract to kitchen. Cables inc switchboard to meter box. 4 Socket Outlets in the Kitchen. Heated towel rails to bathrooms. Outside LED Lights.
RCD Protected Switchboard.
Meter Box.
4kW Heat-pump
Earth Cables.
Earth Stake & tags.
Lights.
LED Light Bulbs for every room. Cable from Meter box to switchboard.

Supplied for: Bedrooms, Hall, Living Room & Dining Room.
Dunlop 11 mm 10.5kg high quality underlay. Godfrey Hirst Pivot Grey carpet & smooth edge included.
Kitchen. Laundry. Bathroom.

Gas or Electric - Either is included as standard.

Nuts & Bolts. Rivets. Silicone. Screws. DPM, DPC.


In matching Colorsteel colors. PVC downpipes & fittings.

Taps, wastes, shower mixers, riser rails, gas infinity or electric hot water cylinder.
All water pipes hot and cold.
Downpipes, spouting, clips, outlets.
Pipe insulation.
All waste pipes and fittings as far as Gully. Gully (but not gully traps or any underground drainage).
Does not include any gas fittings or pipe, toby, or pipes of any kind to the road.