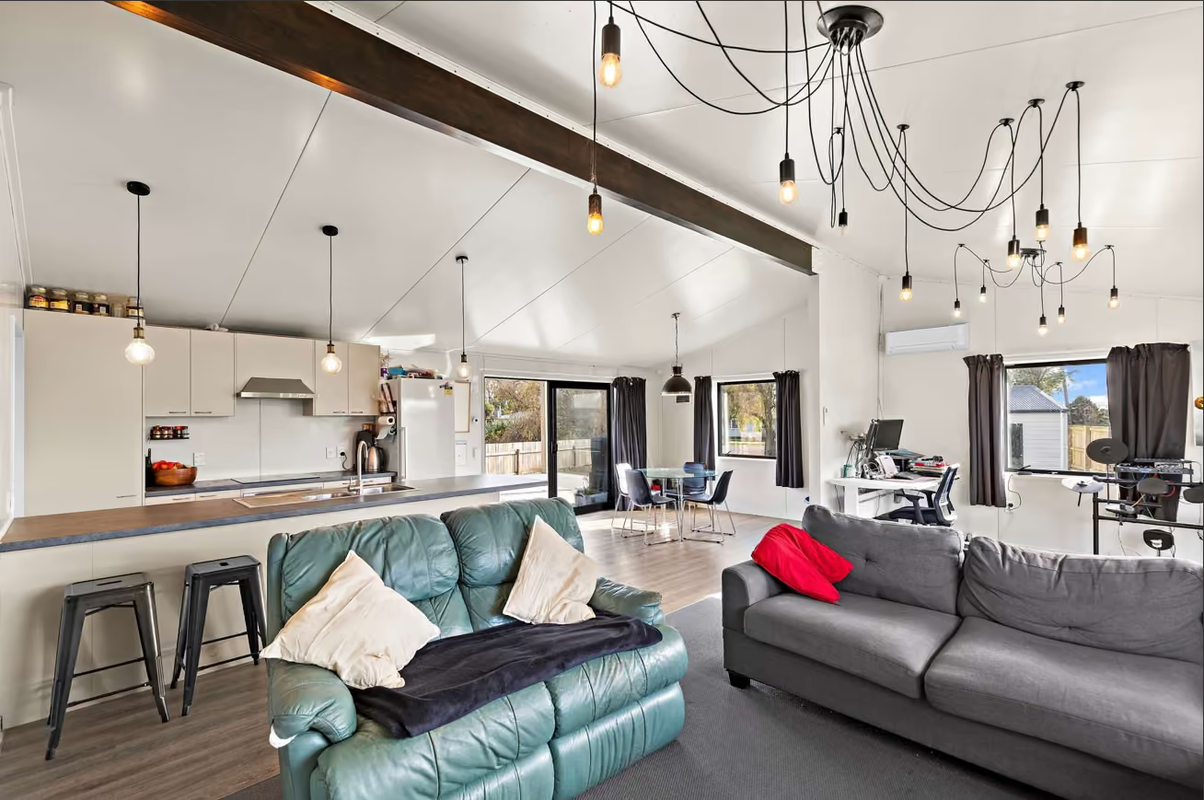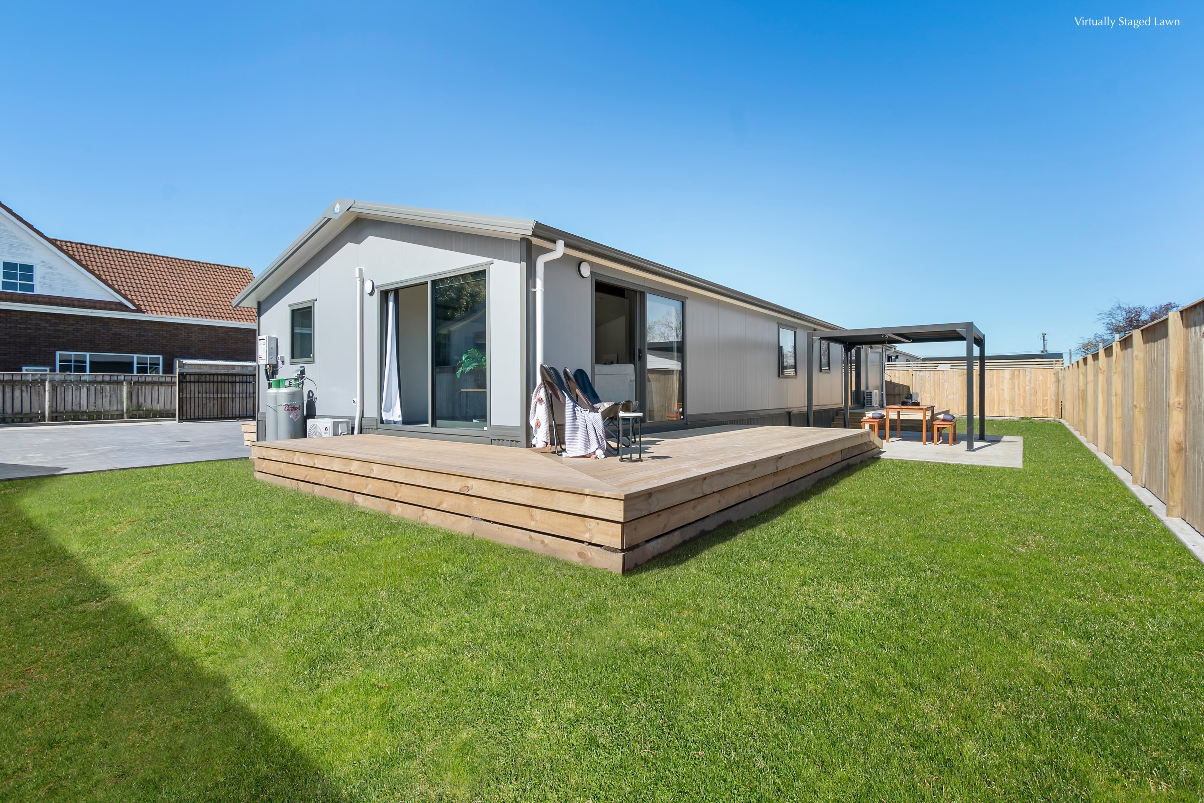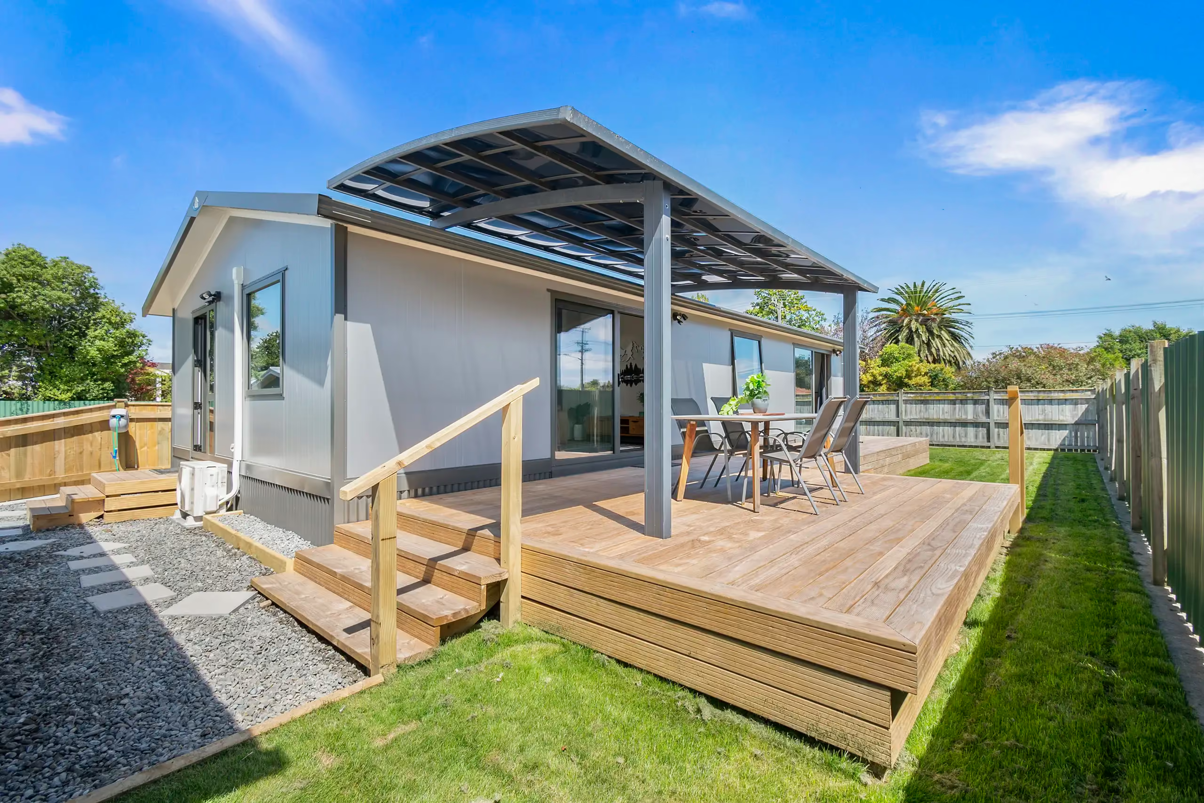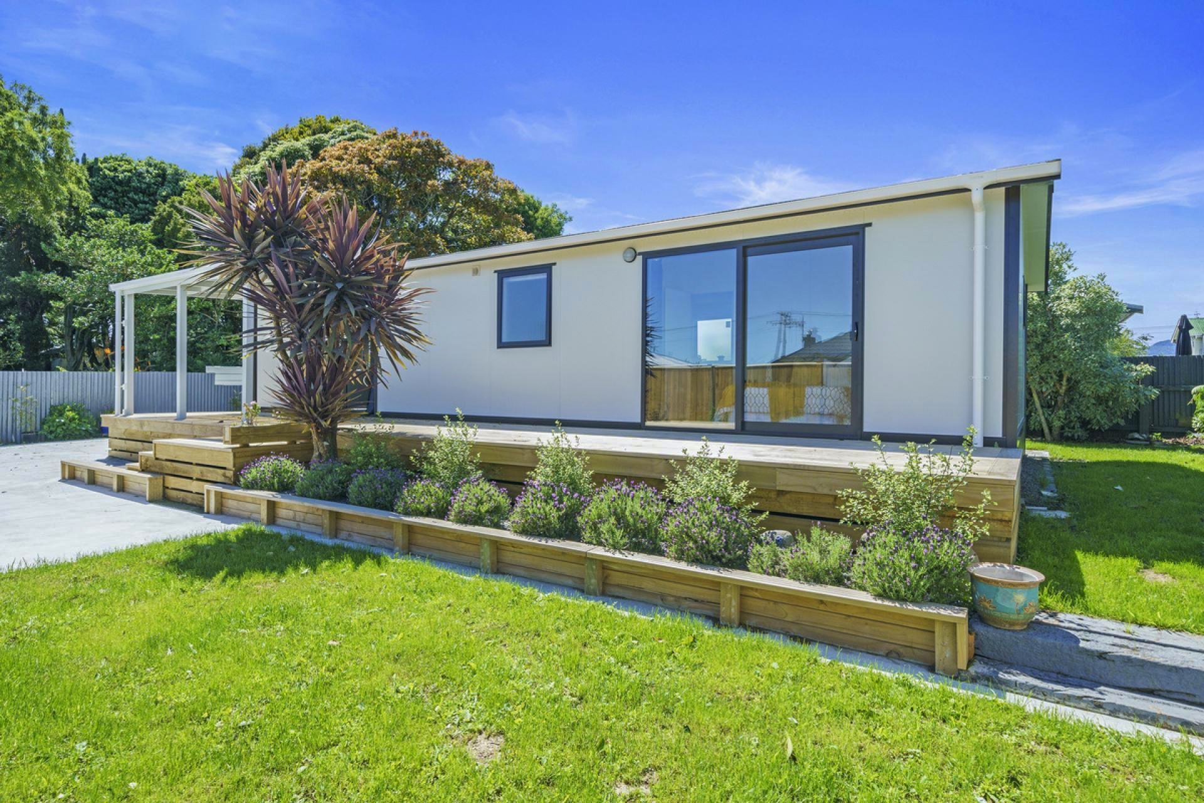
Unsure if you can build your dream home? Get answers to your questions here!
If you have anything you are not sure about, contact us and we'll talk you through the process.

Yes - in the Manawatu / Whanganui region we can offer full turn-key projects!
Yes! Our kit-set options were designed for exactly that purpose!
Yes! We supply a detailed assembly manual complete with step-by-step instructions, 3D drawings, photos, and more!
Yes! Talk to us about this…
No, we can build almost everywhere, including on the sides of hills. If you can walk there or get a 4x4 there, we can almost certainly build there. We can organise site levelling, cut and fill, and so on.
Check out our ‘Whats included / excluded’ breakdown on our website!
If we are building the home, then you have a 10-year structural and weatherproofing warranty plus all individual product warranties. On a kit-set, you have the product warranties. All QBH homes have a minimum design lifespan of 50 years.
Our standard 100sqm 3-bedroom home takes less than 5 weeks to complete a full build. Smaller homes are quicker, larger homes take longer.
This depends on the site. We will provide an accurate quote for you using our trusted transport partners. Check out our different delivery options here! - (Link to Delivery Options page)
Anywhere in NZ! Including the Pacific Islands!
No, you will need to talk to your mortgage broker or bank about this.
Yes! Once you sign up with us, your price is fixed!
We use a BONDOR structurally insulated panel system. All QBH homes are now built exclusively with XFLAM panels—a fire-resistant, high-performance upgrade on our previous EPS range, also offering superior acoustic, thermal, strength, and sustainability performance.
Yes! All our homes are designed to handle up to ‘Very High’ wind zones as standard, with the ability to do ‘Extra High’ wind zones with some small engineering requirements.
Yes! If you do a full-build with us. If you purchase a kit-set or shell-build, then that’s down to the customer to book.
Yes! Check out our Google reviews, or give us a call and we can organise a call or visit to a customer local to you.
Well over 350!
Yes! Usually only local to the Manawatu / Whanganui region.
But don’t worry—you can still get a builder to help if you want! As long as you can use a tape measure, level, and drill, you’ll have no problem building your own QuickBuild Home.
In the early days, we noticed that other kit-set homes still used the same materials and methods as a skilled builder would, which meant you’d still need a licensed builder to finish the job! We thought, "That’s not a real kit-set - it’s more of a self-build!"
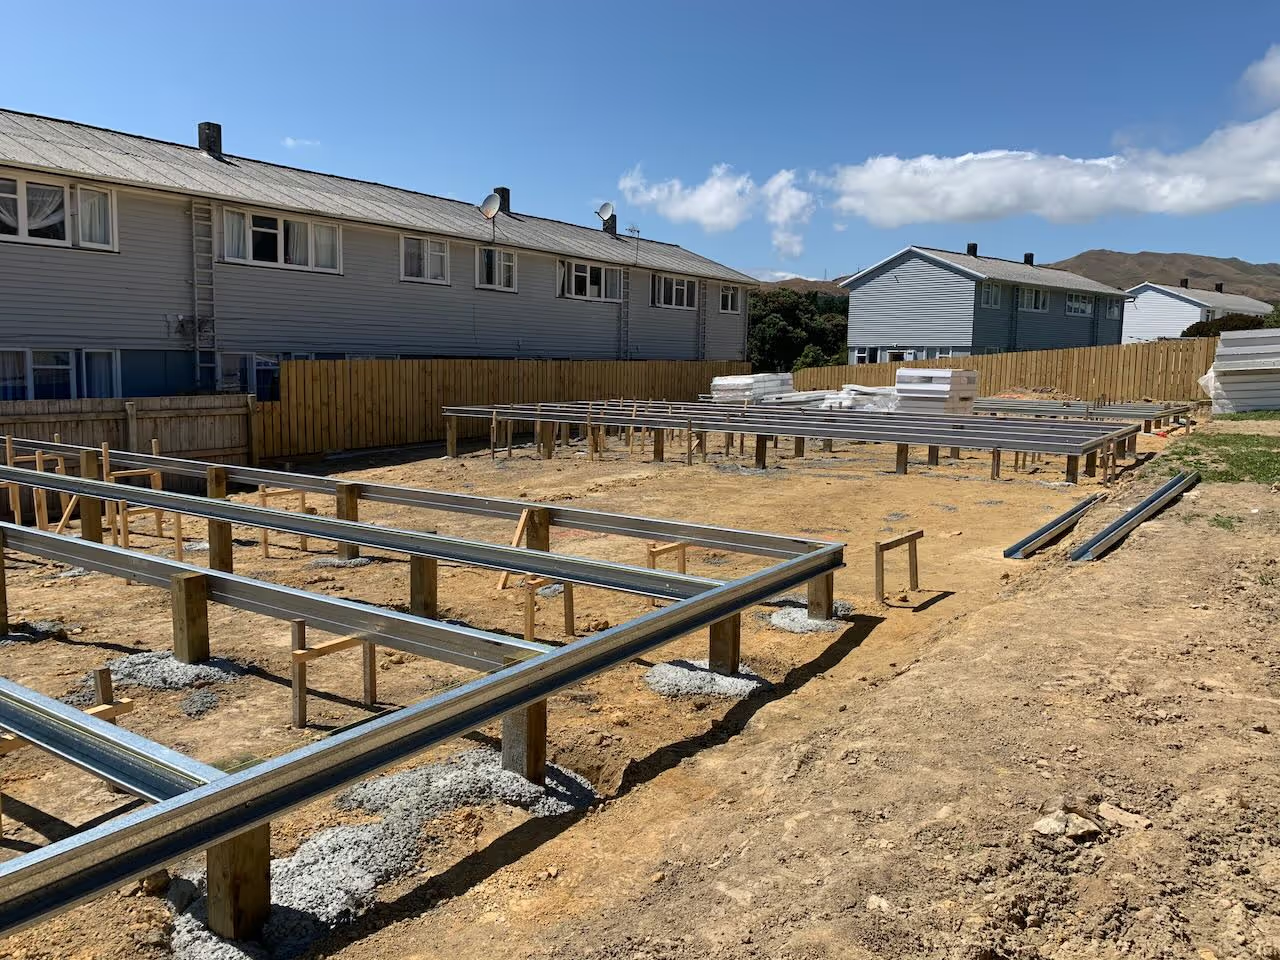
You won’t be a builder; you’ll be an assembler. There are no gib walls, fluffy insulation, or timber frames and trusses—timber is only used for decks and piles. The steel bearers come pre-cut and pre-drilled, and you'll just need to drill holes for pipes and cables. Wall panels are numbered and pre-drilled for electrical and plumbing work. Installing the windows is quick and easy, taking around two hours for the entire set.
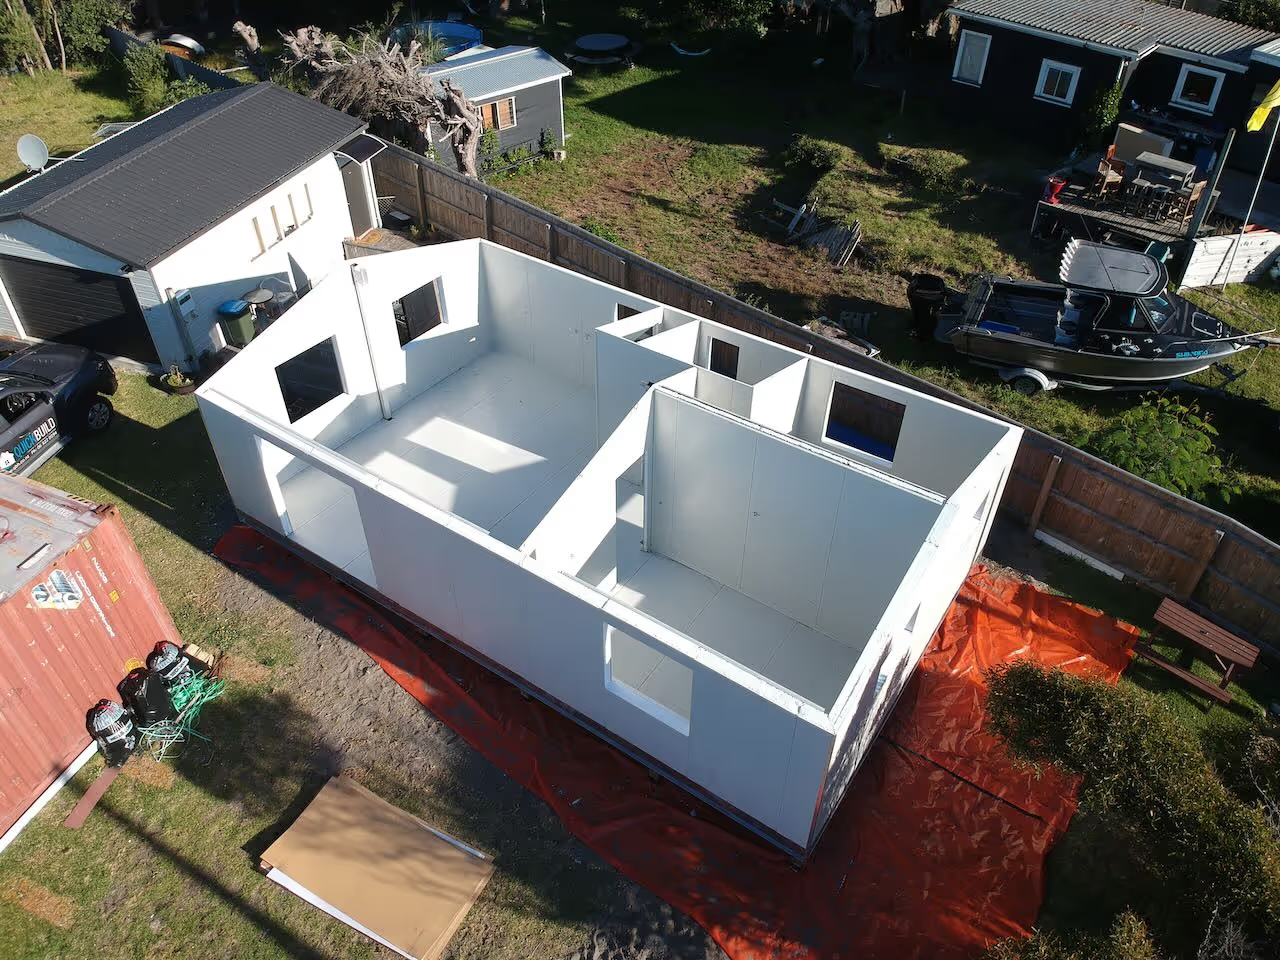
Unlike traditional homes, which arrive on-site in multiple stages, a QuickBuild Home is delivered in a single shipment with everything you need included! (See full list here.)
Traditional builds often result in a lot of material waste. However, because QuickBuild Homes are fully prefabricated, there’s minimal waste—and far less packaging material to dispose of at the end of the project.
Most people can’t afford to take 4-5 months off work to build a house. With a QuickBuild Home, our 95sqm model can be completed in under a month, depending on the number of workers and weather conditions - making it a realistic and achievable project.
Traditional concrete foundations can take weeks just to get the floor in place. With a QuickBuild Home, the floor is typically finished and fully insulated within 2 to 4 days. In around 10 days, you can expect to have the roof on and the windows installed.
Most houses require 12 or more Council Building Inspections.
A QuickBuild Home needs just 3 inspections (plus drainage). And with the price of inspections, we save you another hidden extra that other kit-sets usually do not include.
A QuickBuild Home comes with a comprehensive step-by-step assembly manual, packed with 3D drawings, photos, and detailed guides for every stage of the build. Don’t worry if you’re not familiar with terms like a 15mm swivel fitting or have no plumbing experience at all! We’ve got you covered with:
Your role is simply to dry-assemble the plumbing, saving you money on labor. Once that’s done, your plumber can handle the final connections. The same process applies to electrical work—let the electrician handle the connections. (Just be sure to check with your plumber and electrician beforehand.)
We believe there’s no sense in paying a craftsman to drill hundreds of holes in timber framing at high rates. That’s why our steel bearers, composite walls, and roof come pre-drilled, eliminating the need for you to hire someone to design or plan electrical and plumbing systems. We’ve taken care of that part—your tradespeople focus on final connections and testing.
If you do need help we are always on hand by phone & email.
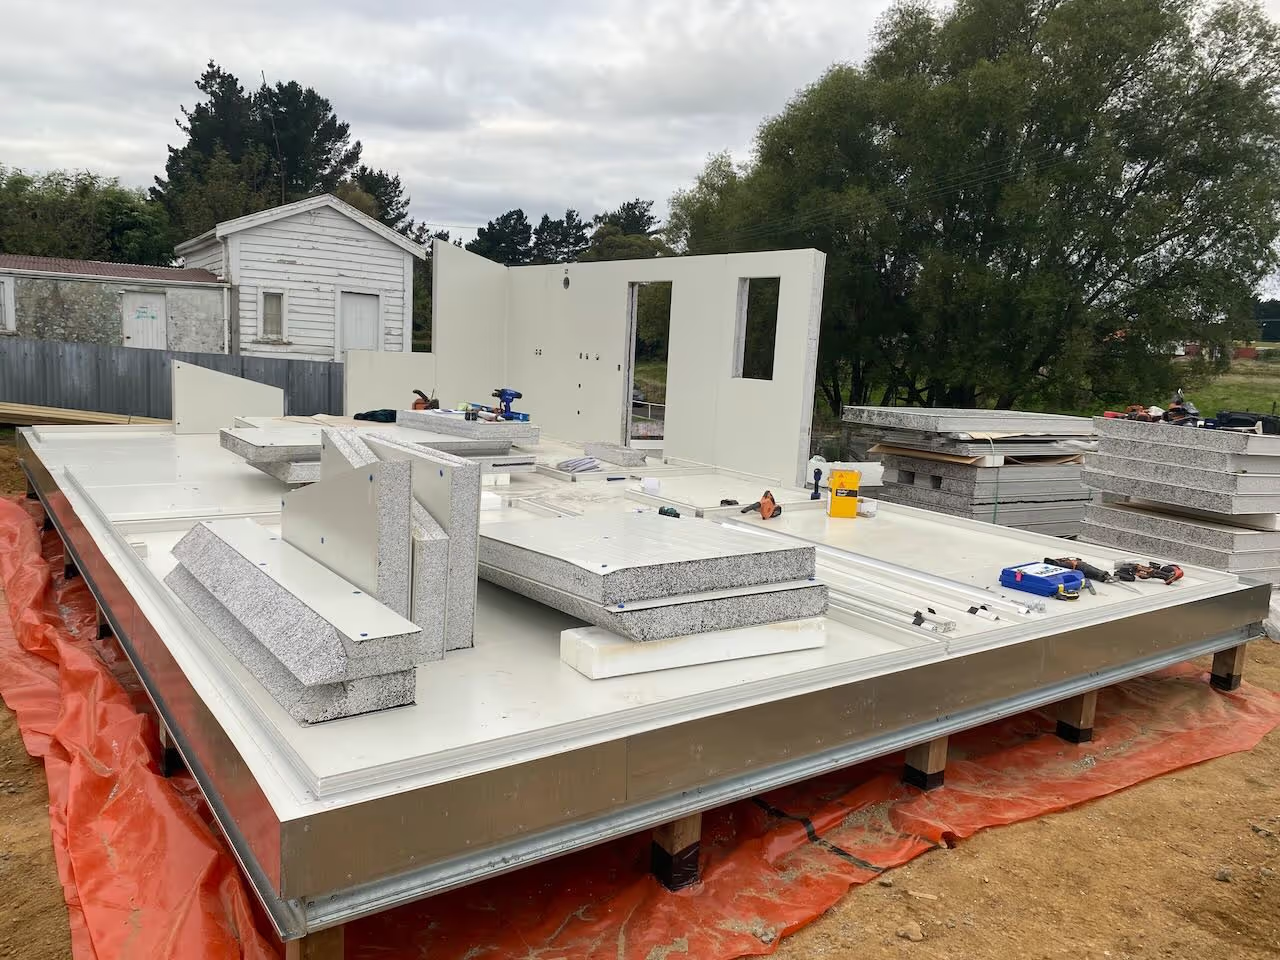
Tape measures
Sledge Hammer
Shovels & Wheelbarrow
Laser or digital level
Level - we recommend a digital one.
Drill gun + step or cone bit and extension bit.
Jigsaw
Hacksaw
Riveter
Pliers & tin snips
Caulking gun
Tek screw bit
Drop-saw
Screwdrivers
“T” supports for roof
A leaky building is one where moisture gets trapped between the exterior cladding and the inside walls. You can learn more about this here. We’ve solved this problem by eliminating the gap between the interior and exterior cladding altogether.
While most modern homes still use a timber or steel frame with insulation inside and cladding on the outside, this creates thermal bridges where heat can escape and moisture can seep in, leading to structural decay. Traditional construction involves many materials and steps, and even a small failure can lead to problems.
Our approach is simpler and more reliable - our homes use structural panels with a solid insulation core, factory-made to ISO 9001 standards. With no cavities or moisture entry points, we’ve eliminated the risk of leaky homes and structural failure.